Fit-out
Courtyard House
- Client
- Private client
- Role
- Interior design and fit-out
- Practice
- Fit-out, Interior Design
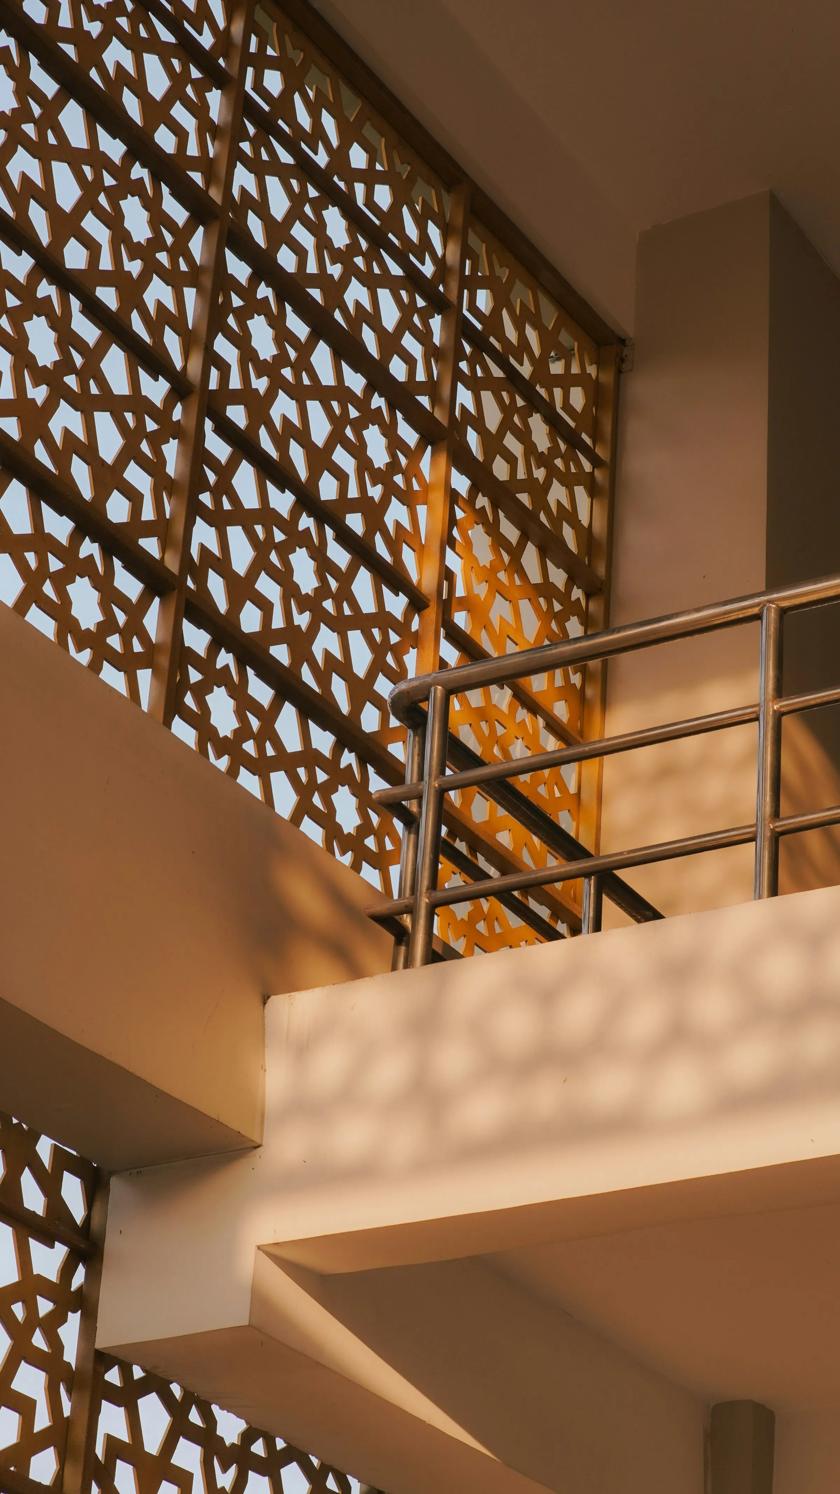
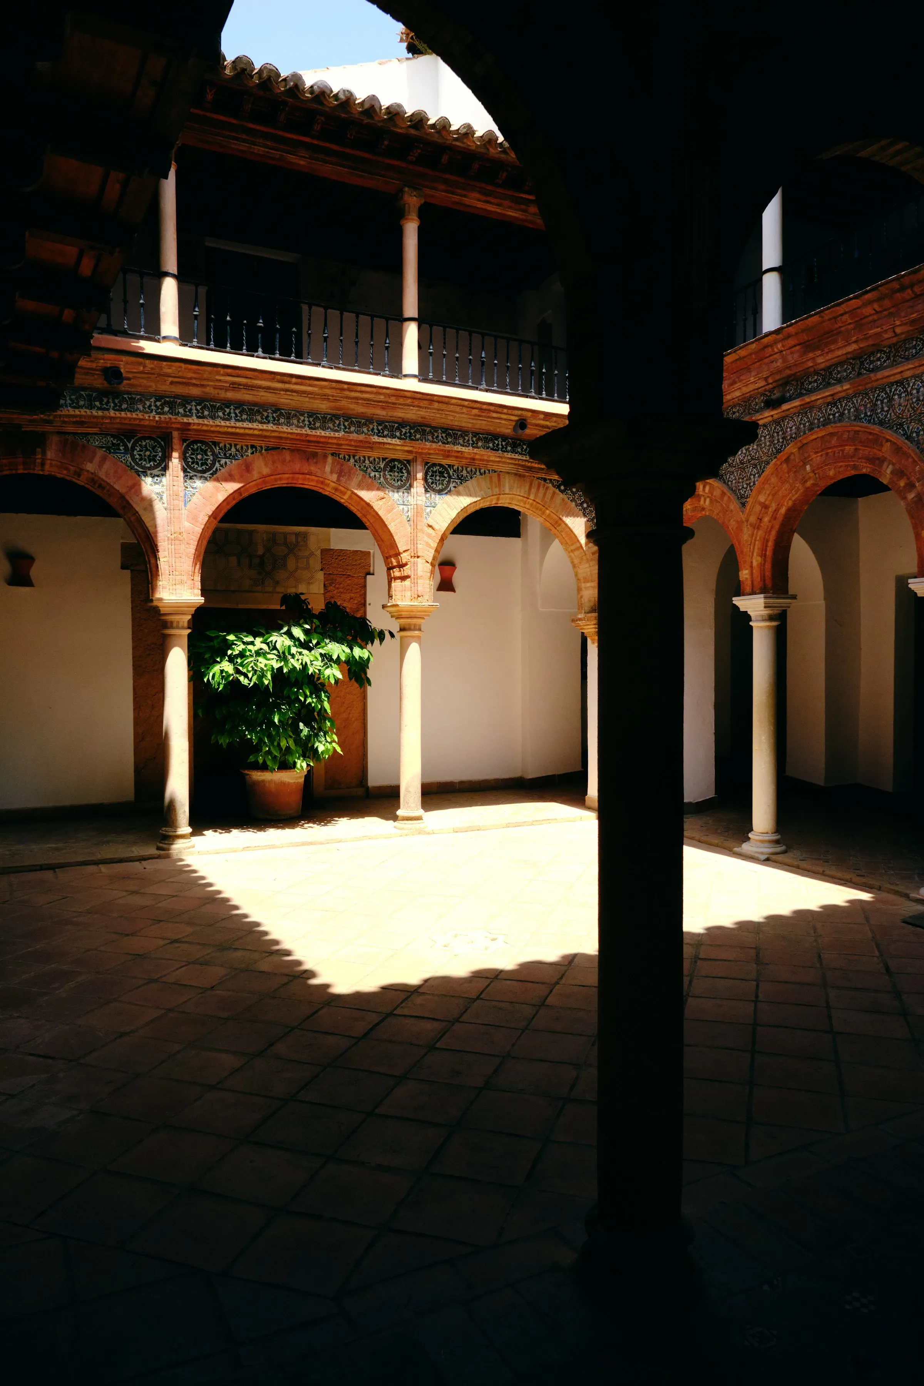
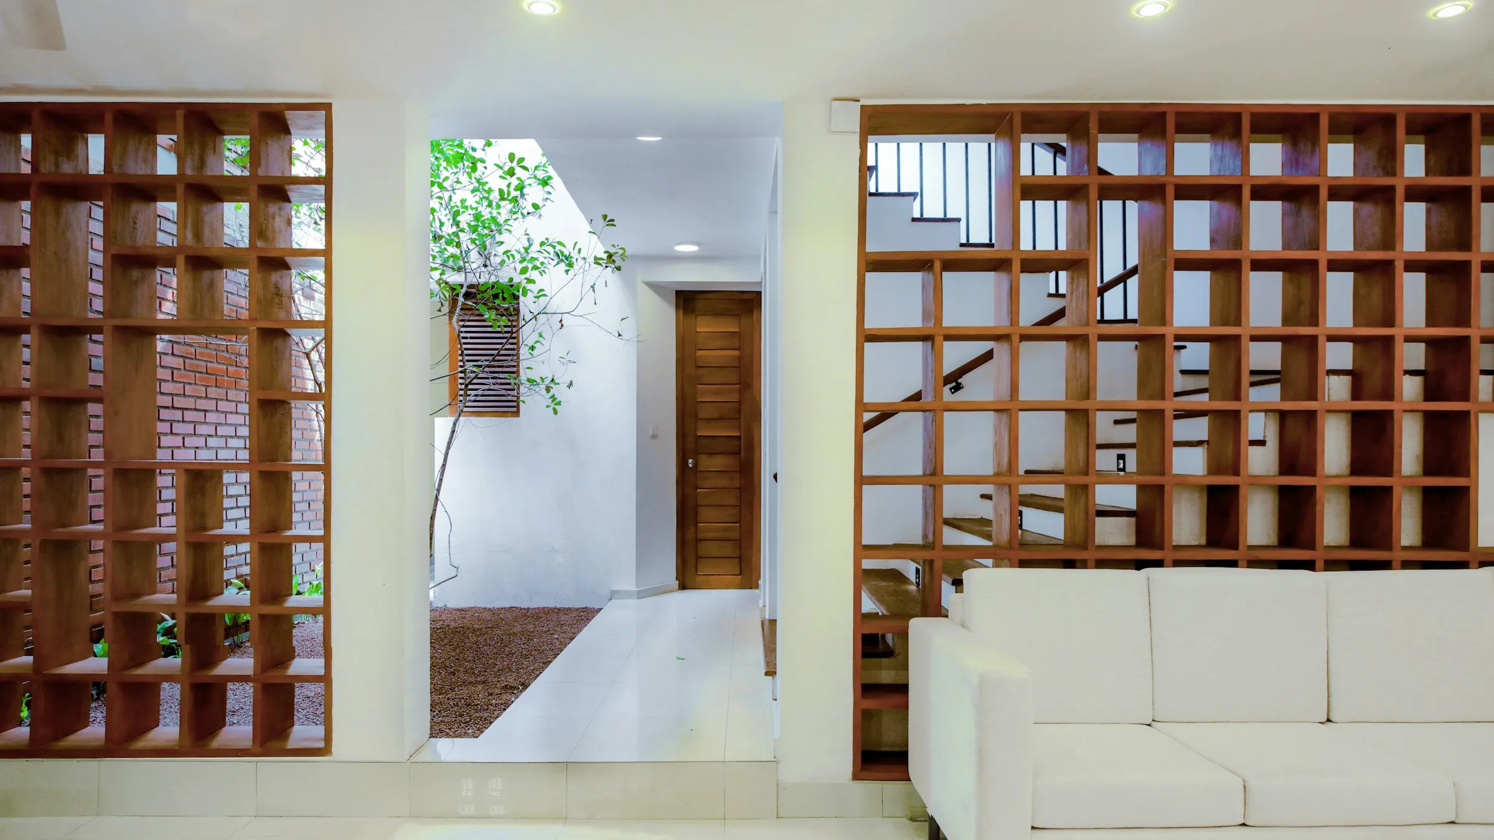
Timber screens, built-in joinery and filtered light: a home's interiors designed and built around shade.
The approach
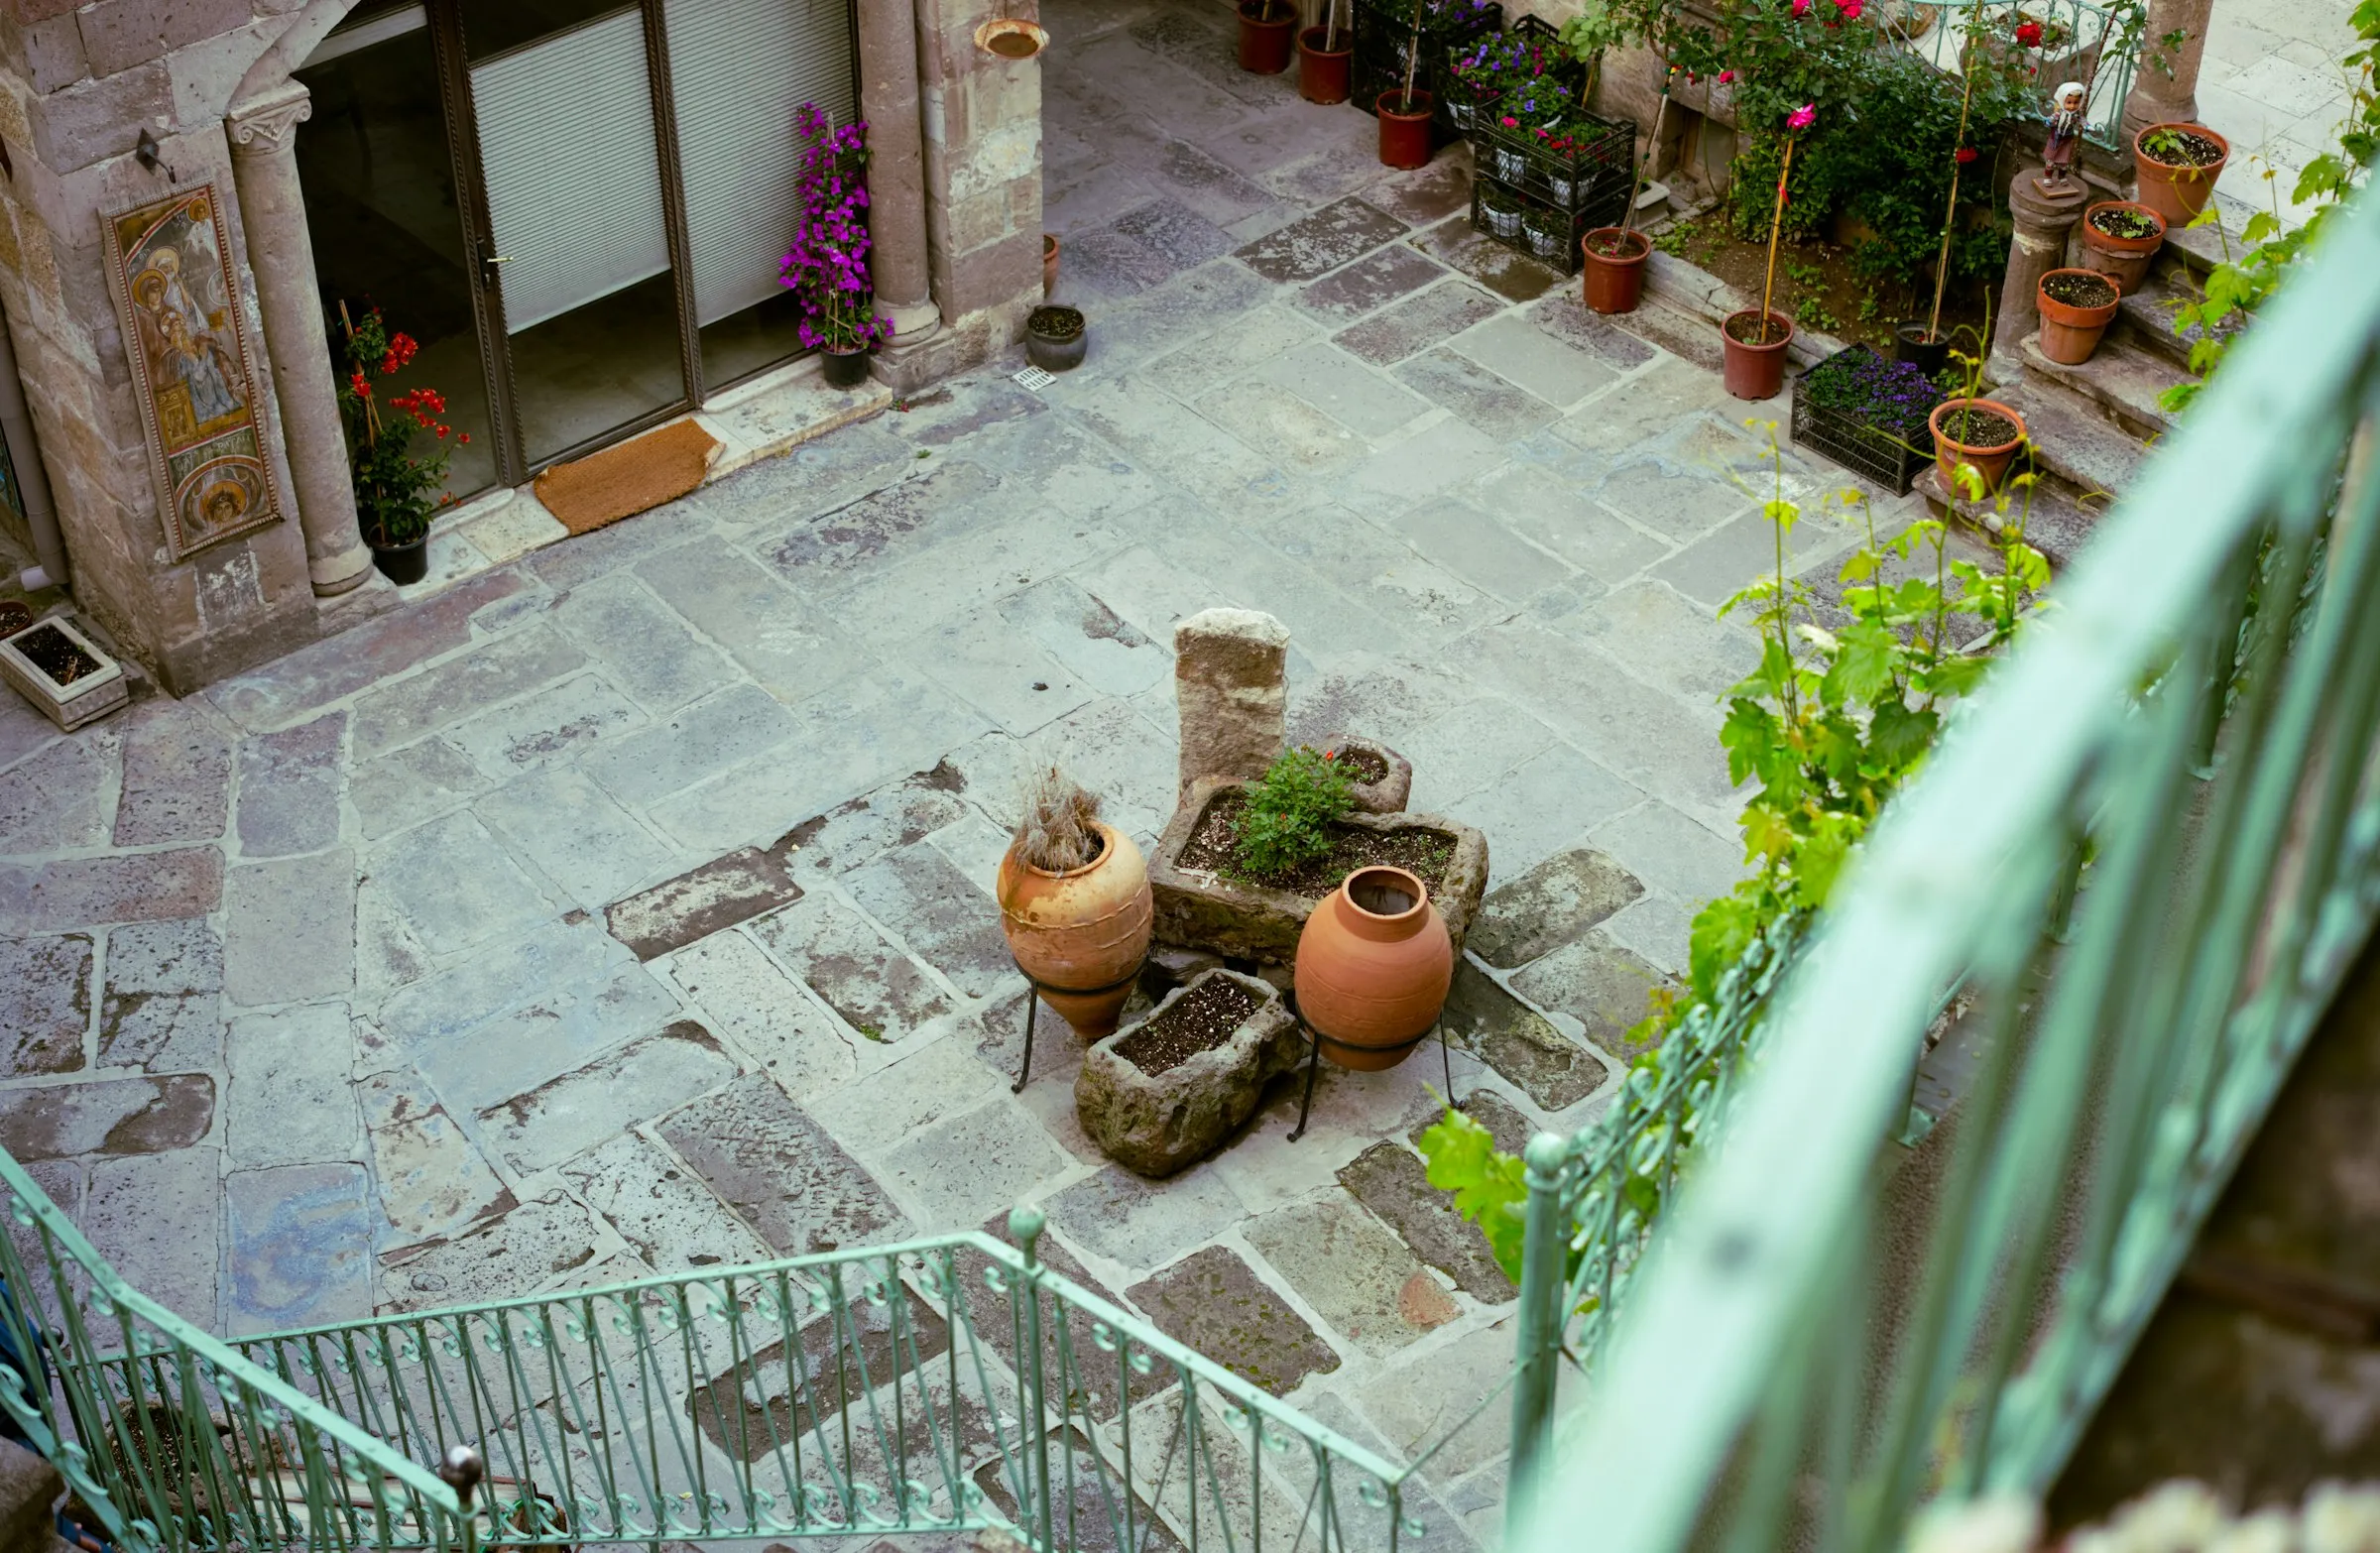
Rooms gather around shaded courtyards; timber lattice screens filter the light and keep privacy, drawing on the region’s traditions in a contemporary way.
Details
- Client
- Private client
- Role
- Interior design and fit-out
- Practices
- Fit-outInterior Design
- Who worked on it
- Samir ZeineddineInterior design & fit-out
Illustrative project: stock photography (Unsplash) shown until Whitespace’s own photographs are added.