What we do · Fit-out
We design it, then we build it.
Design and fit-out under one roof: the drawings, the materials, the trades and the site in one pair of hands, led by Samir Zeineddine, for homes, offices, cafés and shops in Qatar.
What we do
01 / 03
Design
Drawn to be built.
Concept & layout · Technical drawings · Materials & specifications
- 1Terrazzo top30 mm
- 2Fluted oak front18 mm
- 3Birch ply carcass and shelves18 mm
- 4Brass kick plate6 mm
C1 · Café counter · Exploded view · 1:20
02 / 03
Build
One team on site.
Fit-out · Renovations & refurbishment · Site management
03 / 03
Handover
Finished, and ready to use.
Finishing · Snagging · Handover
Snag listCafé fit-out6 of 6
- Touch up the paint by the counterCounter
- Align the joinery doorsBack bar
- Re-seal the terrazzo topCounter
- Test the pendant lightsSeating
- Adjust the door closerEntrance
- Final walk-through with youWhole café
Who you’ll work with
Drawn to be built — and built the way it was drawn.
Selected work
Two spaces, drawn and built by one team.
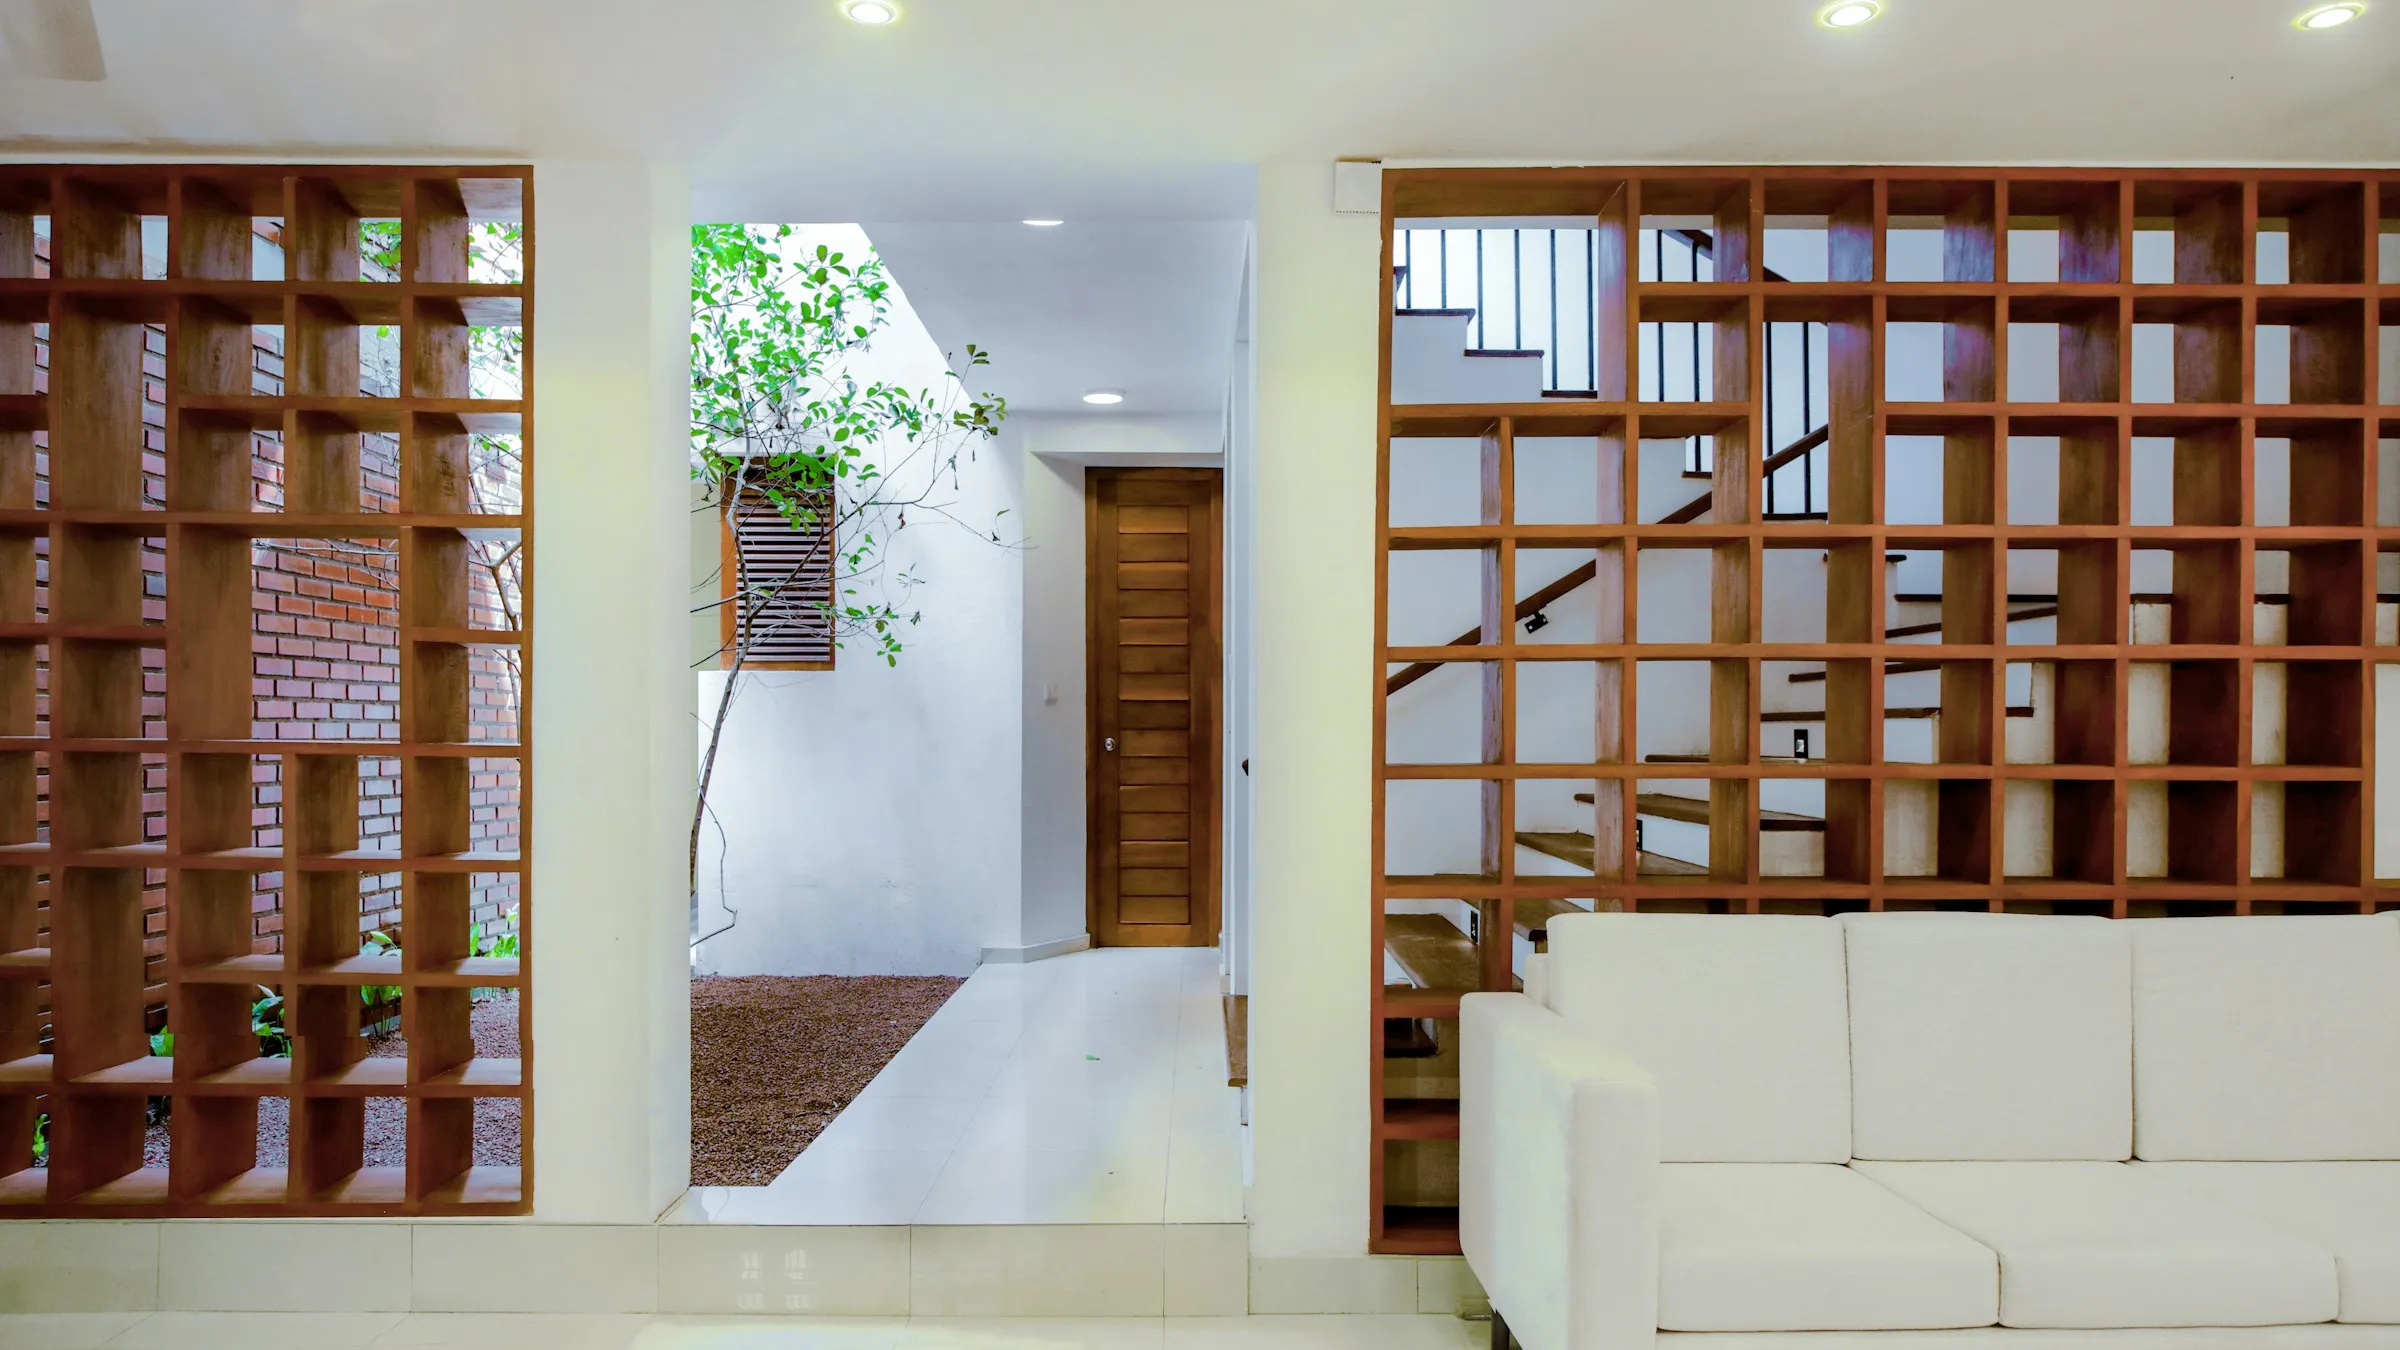
Screens and joinery, built in.Timber screens, built-in joinery and filtered light, designed and built by one team
Private clientCourtyard House
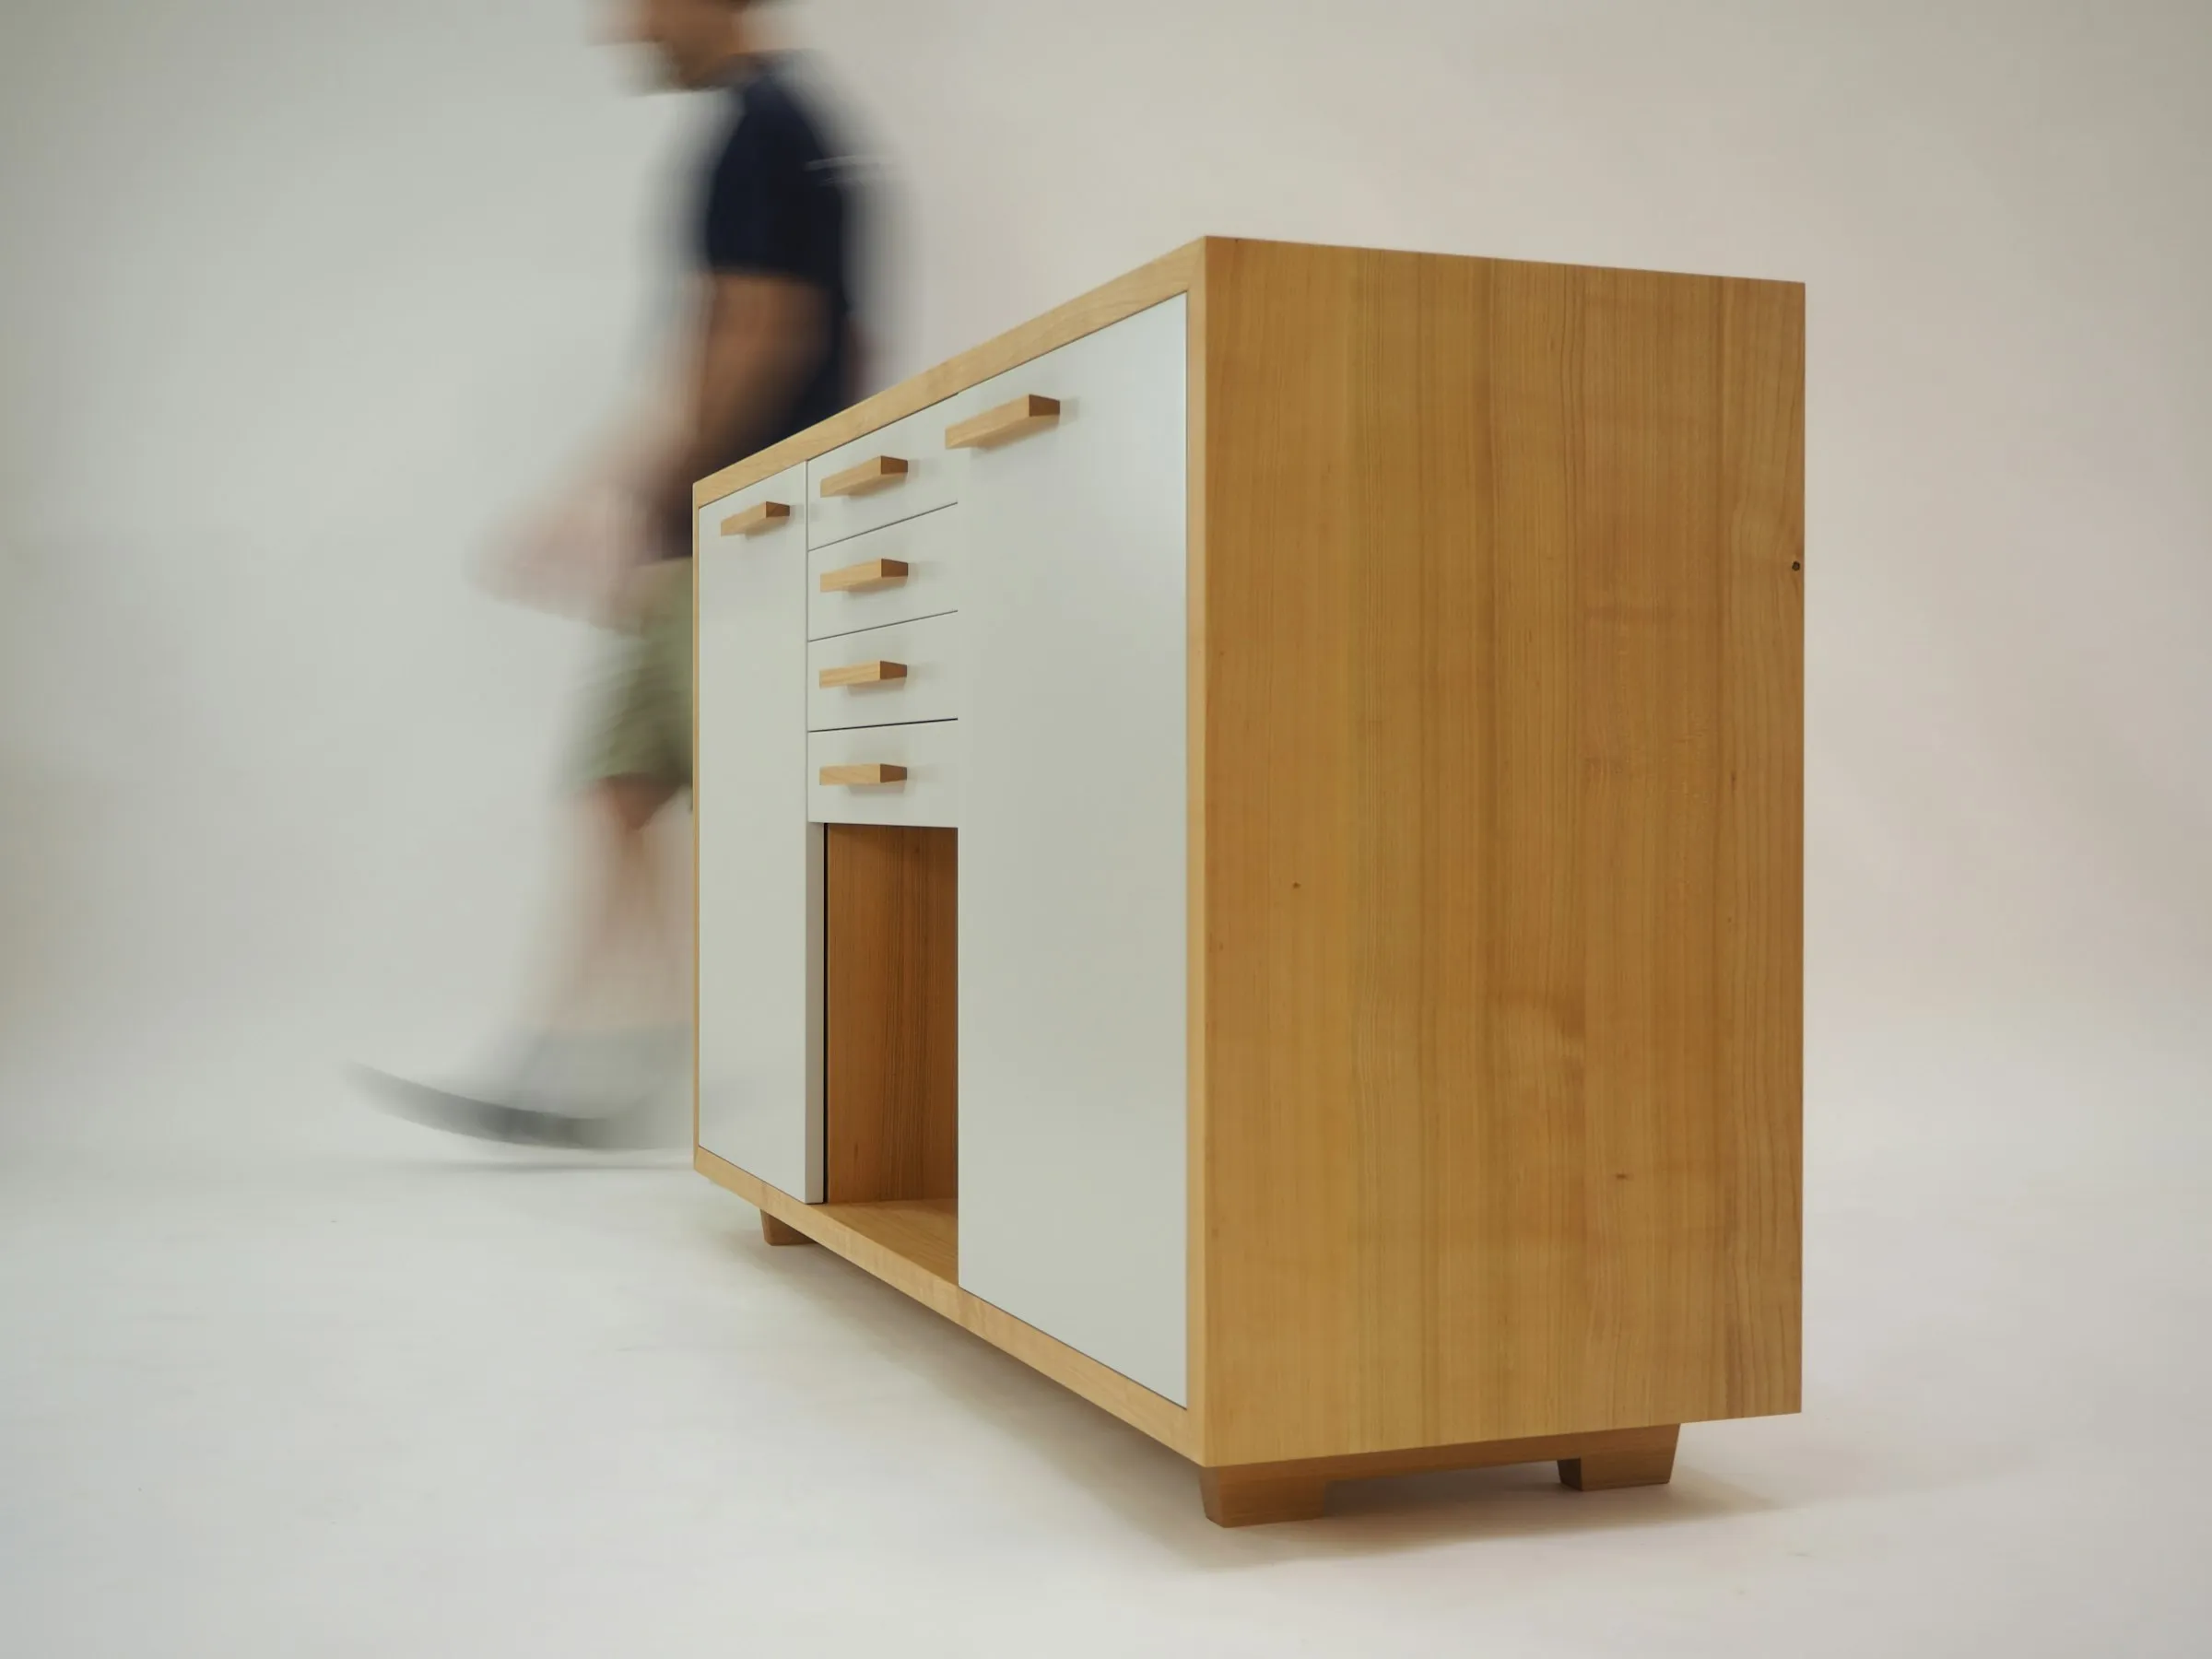
Drawn, then made by hand.Cabinets, chairs and joinery, made with trusted craftspeople
Various clientsBespoke Furniture
Your project
Have something in mind? Let’s give it room.
A room, a home, a shop or an office: tell us what you’re planning.